1


Photo by Hermionecl

The domain consists of no less than two castles and vast parkland surrounding both. The older "lower castle" has its origins in the 11 or 12th century, but the original buildings were replaced by fortified ones in the 14th century, during the War of Hundred Years. The old castle lots its relevancy and some of its buildings were removed with the construction of the "upper castle" in the 18th century. Today the castle and the grounds are part of a State Park, after extensive renovations of the buildings and the gardens.

A view of the upper castle of Villarceaux, a 18th century building on a hill overlooking a lake

The upper castle (photo by Clicsouris)

2


Photo by jfpetit

The castle traces its origins back to the late medieval 14th century. It was redesigned from 1535-1569 in order to become a more prestigious residence in line with the latest style. Fortifications and adjacent buildings were removed in this era. Further renovations were made in the 17th century, but mostly concerned the outside and the surrounding grounds, while the main building retained its Renaissance style.

The castle changed hands many times and was abandoned several times in its history. It served as an orphanage in the 19th century, but it is once again abandoned in the mid 20th century. Due to its poor state the Départment of Corrèze takes possession of it and its ground, repairs the damages. Due to the involvement of Bernadette Chirac, the wife of then prime minister, the castle becomes well-known and its image is used on a French stamp.

Today it serves as an event and exhibition space, as well as offices for the administration of the surrounding public land.

3


Photo by Père Igor

The castle was built from the 15 to 17th century and never served a strategic or military purpose. It was the mansion of a very wealthy family of low nobility which desired to own an impressive, prestigious mansion. It changed hands many times, before it came into the possession of wealthy industrialist, newspaper tycoon and founder of a facist party François Coty in the late 19th century who performed extensive renovations, but maintained its original look.

4
 
 
5
 
 
6


cross-posted from: https://feddit.uk/post/49577215

Lennox Castle is an abandoned castle in Lennoxtown, East Dunbartonshire, Scotland, approximately 12 miles (19 kilometres) north of Glasgow.[1] It is infamous for previously hosting Lennox Castle Hospital, Scotland's "largest institution for people with learning disabilities".[2]

The castle was built between 1837 and 1841 by David Hamilton for John Lennox Kincaid, on the Lennox of Woodhead Estate, replacing Kincaid House.[3] In 1927, the castle and its land was purchased by the Glasgow Corporation, and converted into a hospital for people with learning disabilities; the hospital opened in 1936.[3][2] The castle itself was the nurses' home, whilst its grounds provided accommodation for about 1,200 patients.[2] The Scotsman reports that soon afterwards, the facilities were "vastly overcrowded, understaffed and underfunded".[1]

By 1982, 1360 patients between the ages of 10 and 80 years old were looked after by around 500 staff, with fewer than half of these being trained nurses. The Scottish Hospitals Advisory Service had visited the year before and recommended a further 100 staff.[4] The care provided by the hospital was reported to be poor, with patients being malnourished.[2]

There was also a separate maternity unit in operation between the 1940s and 1960s;[3][5] singer Lulu and footballer John Brown were among the babies born there.[6][7]

This hospital was closed in 2002,[8] as a reflection in changes to how society treated patients with learning disabilities with a view to keeping them in the community.[2][9] Further, it was noted that patients were treated poorly by staff.[1]

https://en.wikipedia.org/wiki/Lennox_Castle

7


Photo by Tsaag Valren

The first mention of the castle goes back to the 8th century, though it is unknown what the castle looked like back then. Still the castle retains a strongly Medieval look, most of its buildings date back to the late 14th and 15th century and they remain relatively unchanged. Changes were only made to accommodate later inhabitants.

It is located at the edge of the forest of Paimpont. Historians of the 19th century claimed that the forest was actually the forest of Brocéliande of Arthurian legend which was the domain of Morgan Le Fay and and final resting place of Merlin. The claim is questionable, but the association persists until today and the forest attracts a lot of tourists.

8


Photo by Ikmo-ned.

Built by a family of landed gentry by the name of Victot, this 16th century Renaissance castle replaced a previous fortified mansion in the same place. It is a moated castle with vast stables which can be seen on aerial shots of the castle. Later owners of it, supplied the French armies of the 19th century with cavalry horses.

9


Photo by Aérodyne

The castle was originally built in the 12th and 13th century as one of the many castles that were supposed to protect the duchy of Burgundy. When the war broke out with the Kings of France in the 15th century, the castle was heavily damaged as retribution against its owners who supported the ducs of Burgundy. It was restored shortly thereafter and further renovated in the 17th century.

Damaged during the French Revolution, the owners demolished the sections of the castle they deemed unsavable. During the 19th century the castle was handed from owner to owner and finally divided into individual sections which were sold to various farmers. Purchased by a painter in the mid-20th century, he carefully restored the castle over 50 years.

Still privately owned, the castle is nonetheless open to the public who can visit various rooms which have been restored with historical furniture in order to resemble what they may have looked like in the past.

10


Aerial view

An aerial view of the castle of Rivau

The first foundation were laid in the 13th century, but it was only a fortified mansion. The building did not become a proper proper castle until the 15th century, when it was expanded for the first time and its impressive dungeon got added. Further expansions were made in the 16th century and it is these buildings which are still standing today. In the 17th century, the roofs were changed to the style we see today, while another century later one side of the fortifications was removed in order to make the castle more welcoming and habitable; as it had lost all strategic importance at that point in time.

In the late medieval era, the castle was known for its stables and they attracted the attention of various nobles, as well as Jeanne D'Arc who visited the castle in order to procure horses for the siege of Orléans in 1429.

The castle was renovated extensively in the 1990s and received an award for its historically accuracy. It can be visited today.

11
 
 
12
 
 
13
 
 
14


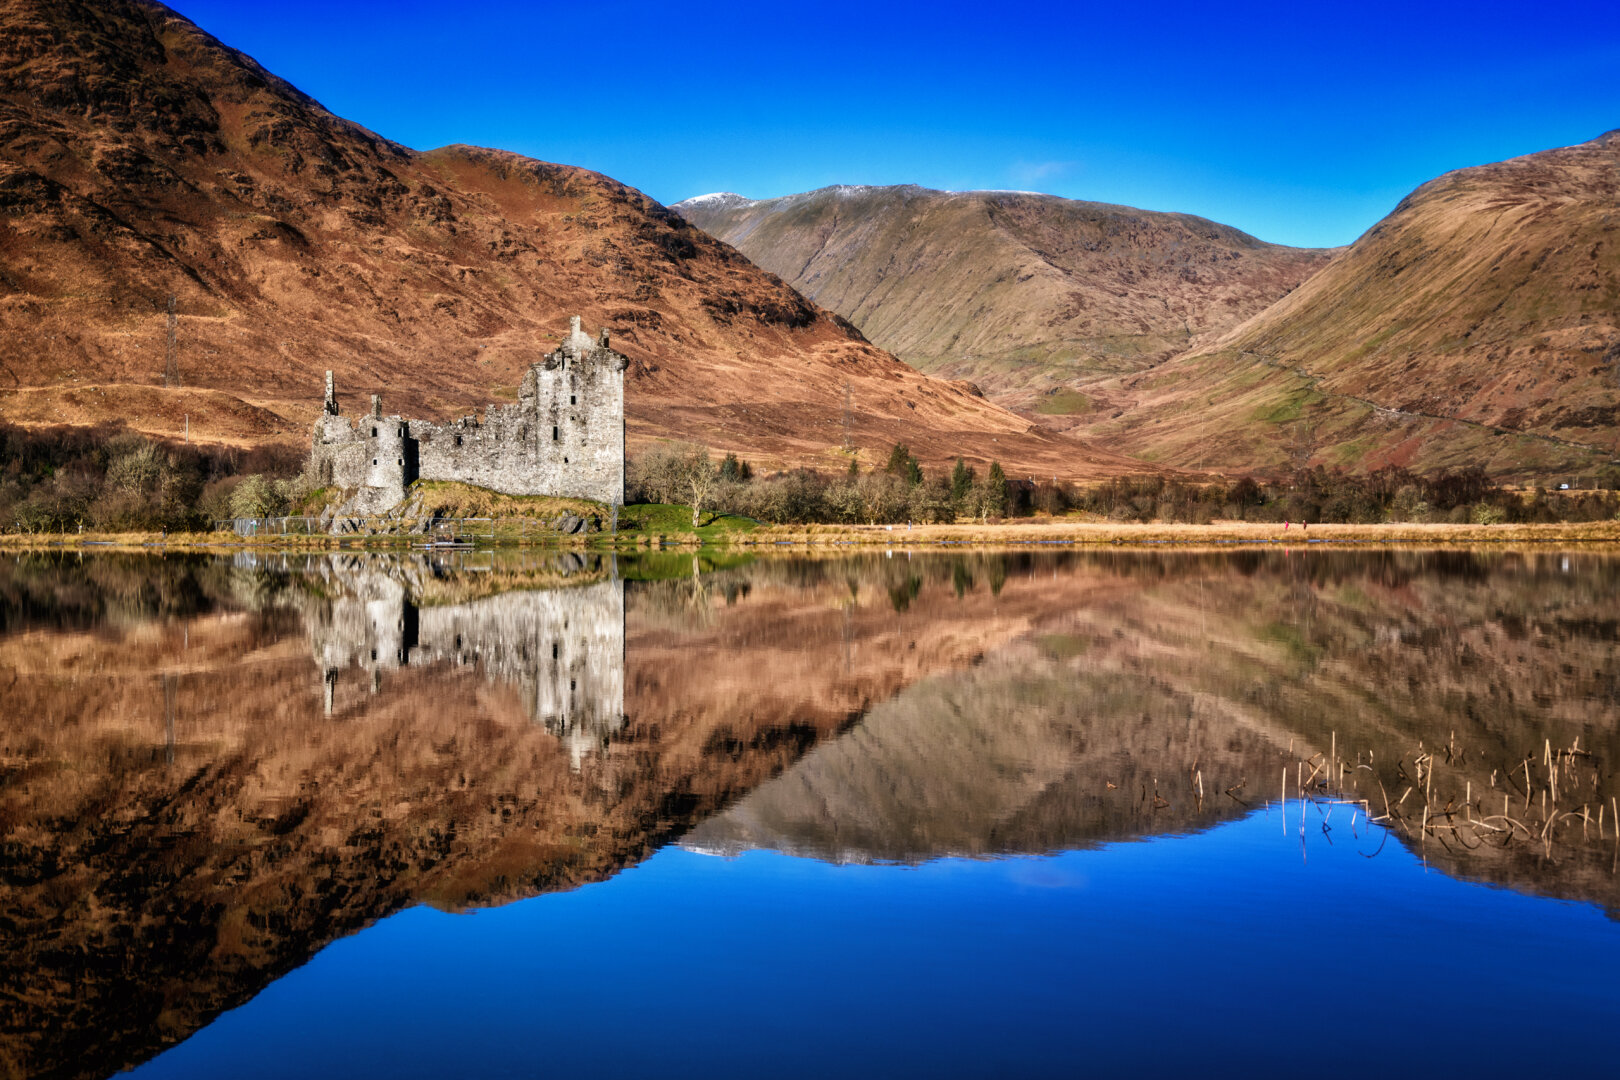
Photo by Hess_Photo on PixelFed

Wikipedia entry for Kilchurn Castle

15


Photo by Selbymay

The origins of the castle are unknown, some of its walls date to the 12th/13th century. The current buildings date from the 15th century, but were substantially altered in the 17th century by the then Maréchal de France who wanted the castle to be his feudal mansion. The gardens were added at that time and designed by André Le Nôtre, Louis XIV.'s landscape gardener. Like the buildings the gardens are listed monument.

16
submitted 8 months ago* (last edited 8 months ago) by to c/castles@feddit.online


Photo by Roman Eisele

The first castle of Haigerloch was built around the year 1000 and was first mentioned in 1095. It was built on a narrow promontory above a meander of the river Eyach. It was mostly destroyed in the 12th century and all that remains of it is a tower that was later turned into the clocktower of a church.

Instead of rebuilding the old castle, the lords of Haigerloch decided to build a new one on a much more spacious promontory on the opposite shore of the river. It came into possession of the Hohenzollern family which ruled much of the surrounding lands in Swabia (distinct, but nonetheless related to the Hohenzollern branch that ruled Prussia and became Emperors of Germany). The old castle was strongly renovated during the Renaissance era, with the impressive castle church being internally redone in a Baroque style in the 18th century.

While the castle had no further strategic significance, it was spared later destructions. Incidentally a tunnel right underneath the castle church was turned into the "Atomkeller" (nuclear cellar) during the last stages of World War II where German physicists made a last ditch effort to build a nuclear reactor. This reactor never reached criticality, but was nonetheless the pinnacle of the nazis' effort to build a nuclear arsenal, much feared by the Allies, but in truth far behind the Manhattan project.

17


Photo by Jack Versloot

The publically available information about this castle is sparse.

The tower is the oldest part of the castle and was erected at an unknown point in time, but before 1404. The other parts of the castles were added in 14th and 15th century. It is surrounded by moats on all sides. The last part added to the castle was the quarters (1771).

It was close to be demolished in the French Revolution, because the castle's owners had fled the country, but nobody carried out the demolition order, thus the castle survived until today. In the 1980s it was purchased by a renowned sculptor who renovated it and today it serves as a hotel.

18


https://en.m.wikipedia.org/wiki/Craigievar_Castle

Craigievar Castle is a harled castle or fortified country house 6 miles (9.7 km) south of Alford, Aberdeenshire, Scotland. It was the seat of Clan Sempill, and the Forbes family resided here for 350 years until 1963, when the property was sold to the National Trust for Scotland by the 19th Lord Sempill.

19
20


This has a long and storied history. Look it up. :)

21
Blenheim Palace, Woodstock, England [OC] (piefed-media.feddit.online)
submitted 1 year ago by [M] to c/castles@feddit.online


https://www.blenheimpalace.com/

Map: https://osm.org/go/eutFxQkah-

One of England's largest houses, it was built between 1705 and 1722 and is the ancestral home of Winston Churchill.

Visitation by day or annual passes. There is a large children's park, traditional garden and miniature railway attached, each with their own passes.